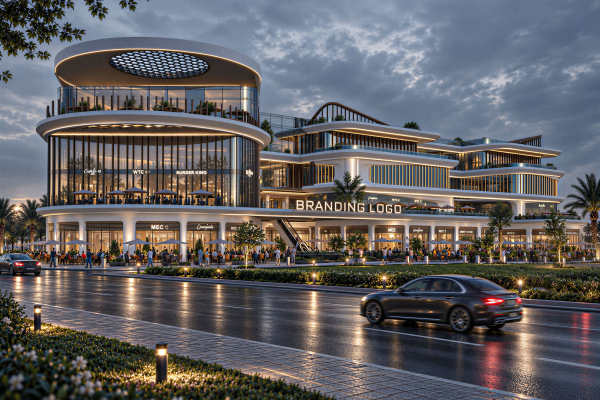
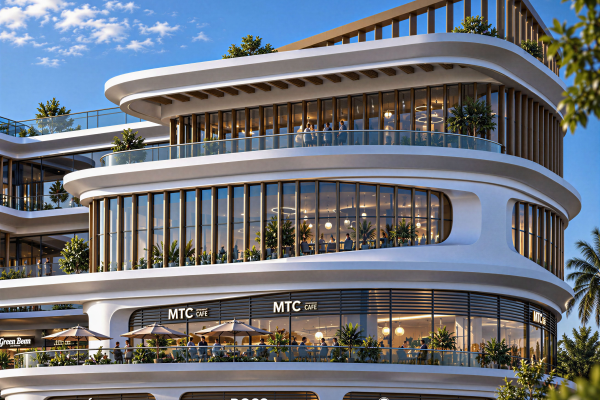
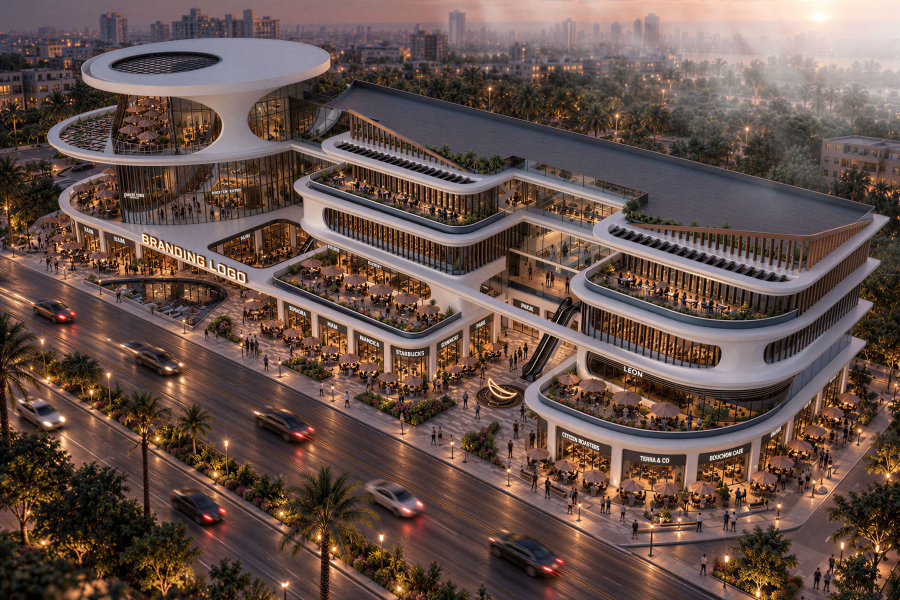
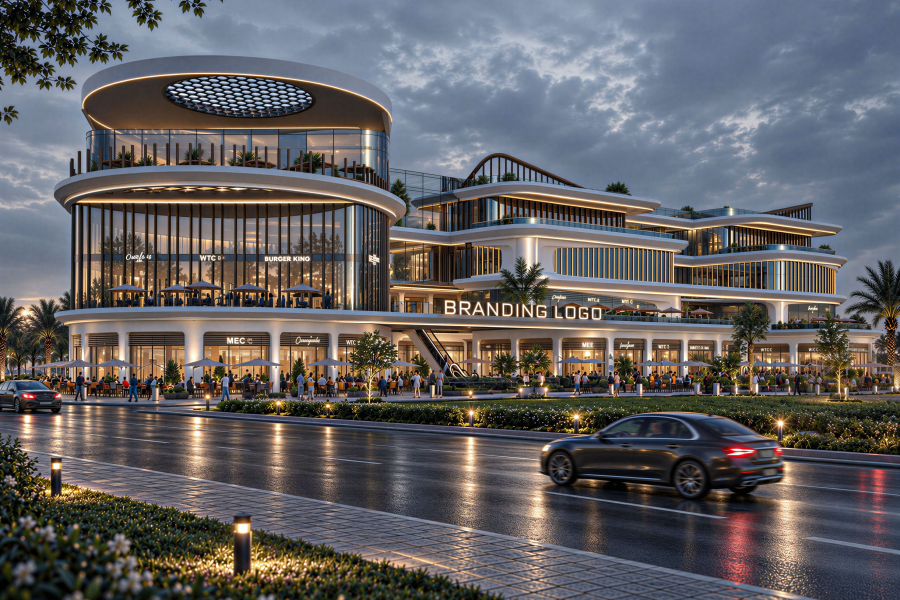
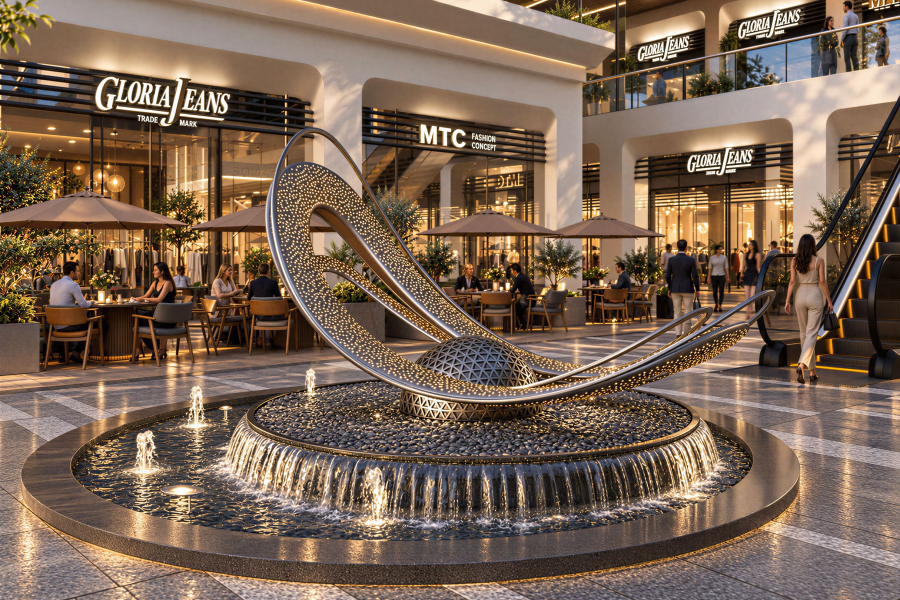
THIS PROJECT BY FUTURE DEVELOPMENTS OFFERS PRIME RETAIL, DINING, AND CAFÉ
SPACES ON THE GROUND AND FIRST FLOORS, WITH ADMINISTRATIVE OFFICES ABOVE
WRAPPED IN TERRACED GREENERY ON A STANDOUT CORNER IN 6TH OF OCTOBER
CITY'S CENTRAL AXIS.
PROJECT INFO
Commercial
Diverse retail shops, restaurants, and cafés across the ground and first floors with spacious outdoor terraces and active street-facing façades
Modern administrative offices, meeting rooms, and workspaces on the second and third floors, designed for privacy and quiet with access to open green terraces
Second floor area: 1,434 sqm — Sellable area: 1,082.9 sqm
Third floor area: 1,076 sqm — Sellable area: 755.08 sqm, with wide terraces for staff relaxation
Location & Design
Positioned on a prime corner in a vibrant urban setting on the Central Axis of 6th of October City, near the State Council
Total land area: 3,586.13 sqm with a 50% footprint (1,793.065 sqm)
Designed under the "Building Towards the Green" concept, with stepped setbacks that maximize natural light, ventilation, and green views across all floors